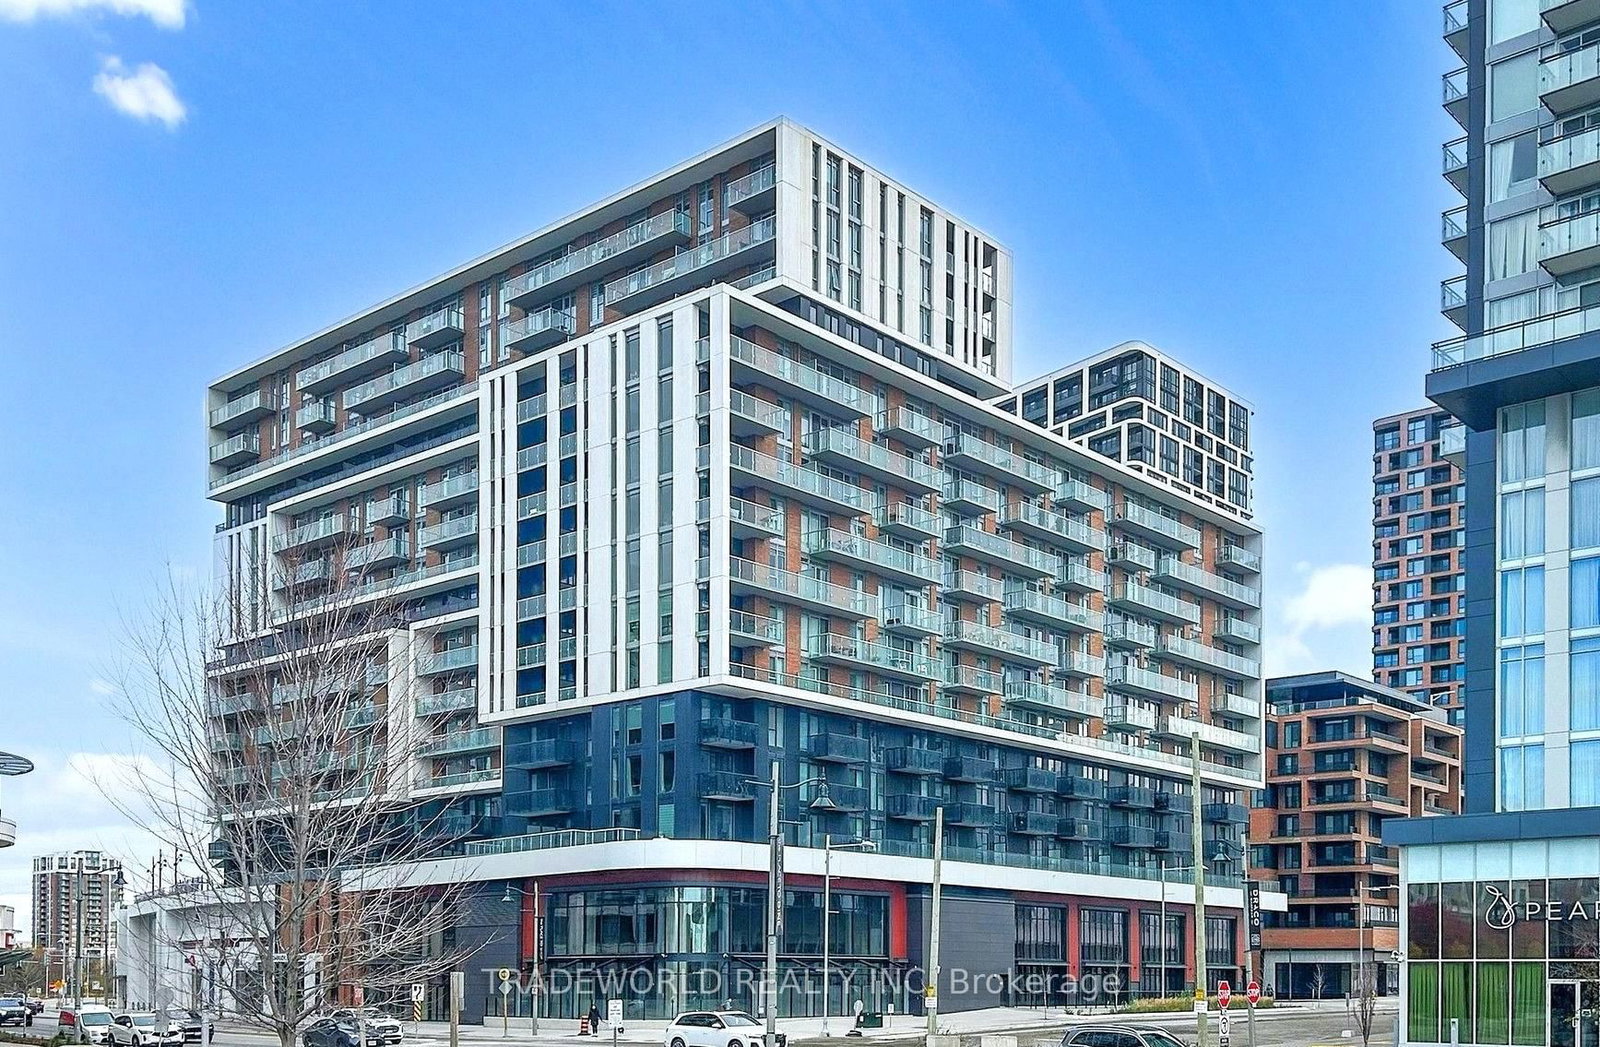
<-- style PDP --> 1909-1 Uptown Drive, Markham - Condo Apt for lease for $2,900
  • new
  • for lease

1909-1 Uptown Drive

Markham, Ontario, L3R 5C1 - Unionville

$2,900

  • Neighbourhood

    Unionville

  • Major Intersection

    Highway 7 / Birchmount

  • Listed Since: 66 day(s)

  • Last update: 64 day(s) ago

Overview

  • Property Type

    Condo Apt, Apartment

  • Bedrooms

    2

  • Bathrooms

    2

  • Square Feet

    700-799

  • Exposure

    North East

  • Total Parking

    1 Underground Garage

  • Locker

    Owned

  • Furnished

    No

  • Balcony

    Open

Property Description

Property description for 1909-1 Uptown Drive, Markham

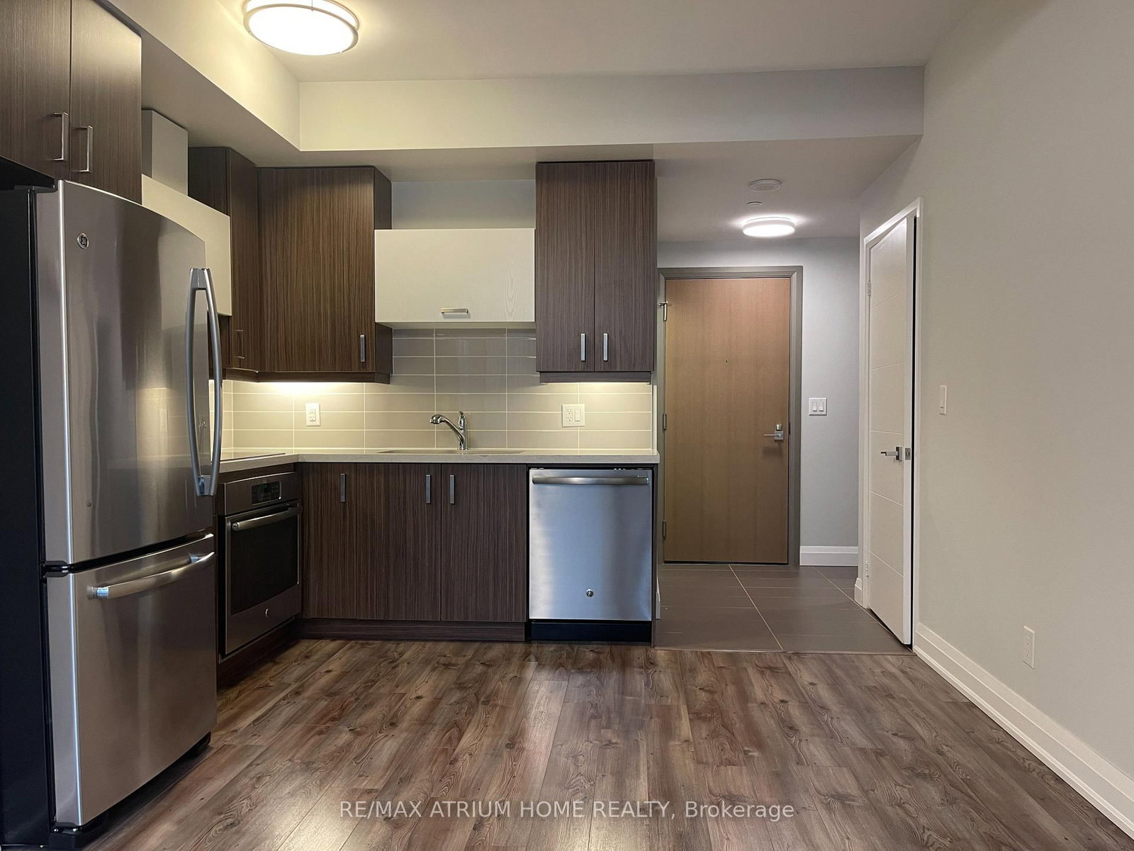
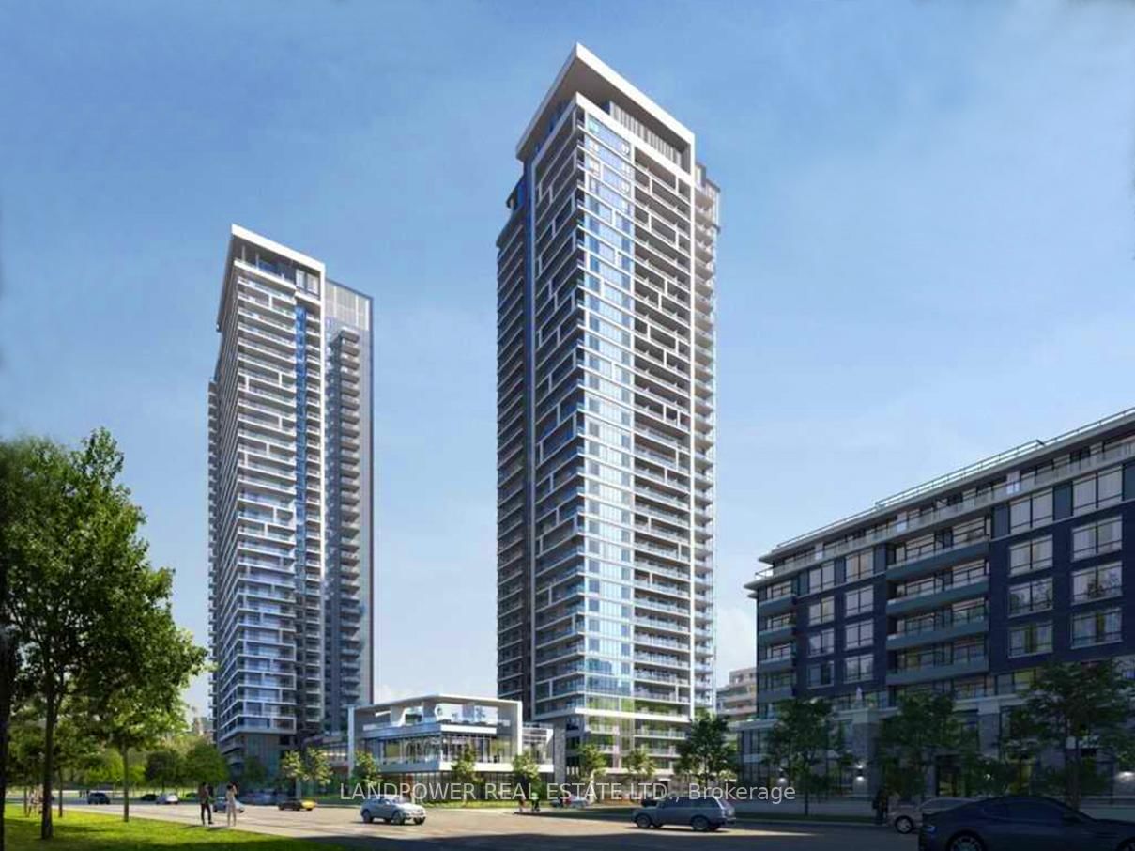
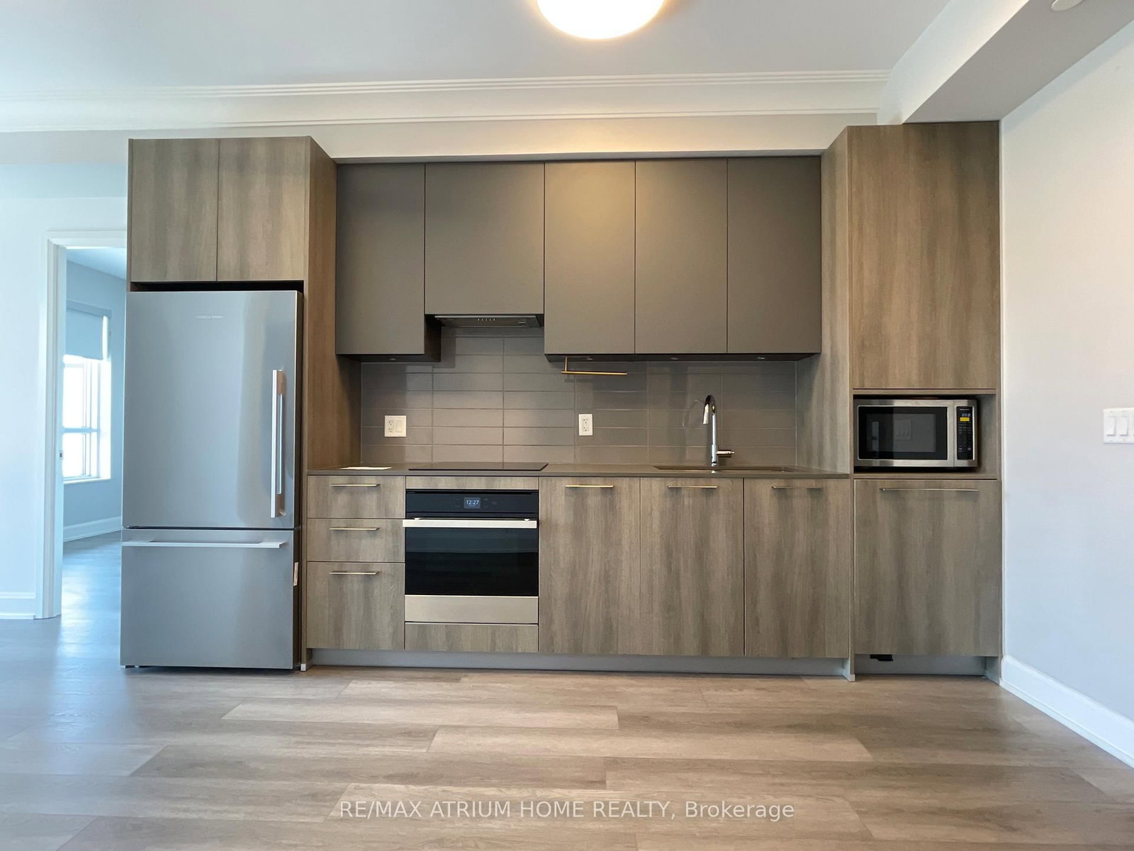
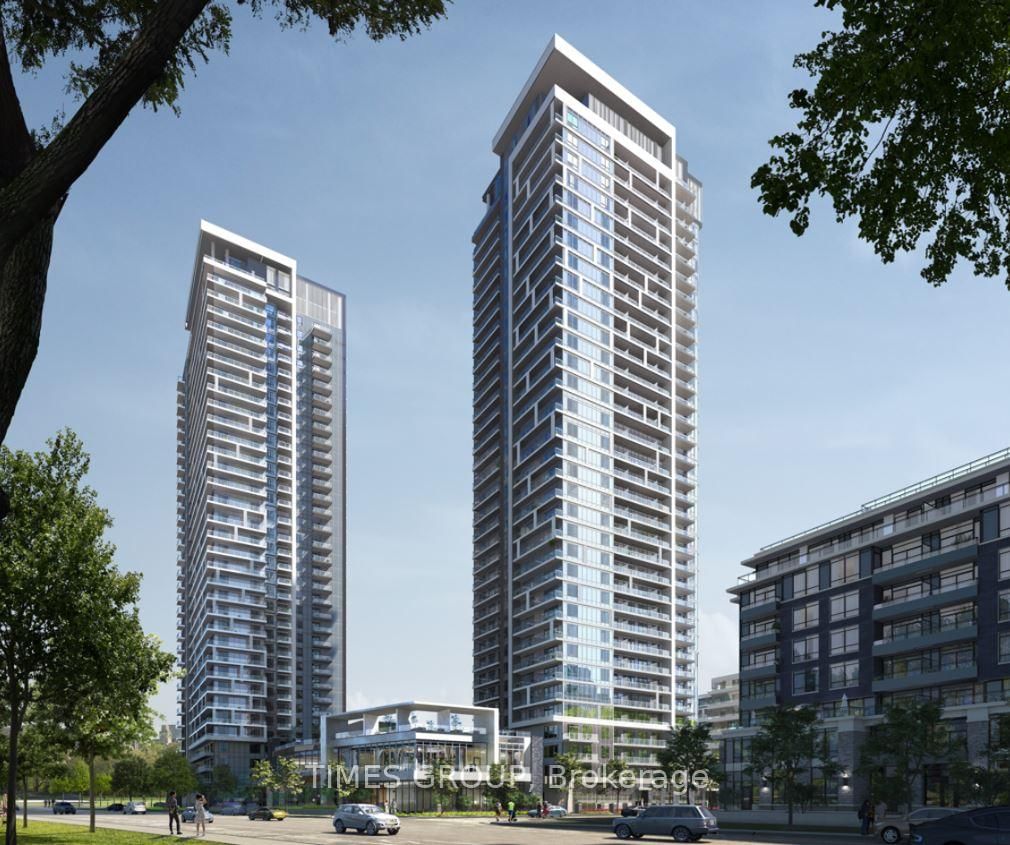
Situated in desirable Uptown Markham, this bright and spacious 2-bedroom corner unit is well maintained and thoughtfully designed with a functional layout, hardwood flooring throughout, and impressive 9-foot ceilings. The modern kitchen is equipped with granite countertops and a stylish backsplash. The split-bedroom layout offers added privacy, with generously sized rooms, large windows, and unobstructed views. Enjoy the convenience of being just steps from shops, restaurants, VIVA/GO transit, and top-ranking schools including Unionville High School and St. Augustine Catholic High School, with easy access to Highways 407 and 404.The unit includes one parking space and one locker. Enjoy premium building amenities such as 24-hour concierge service, a pool, party room, library, gym, and more. Come see it for yourself-you won't be disappointed. **The photos were taken before the current tenant moved in.**

Listed by KW Living Realty

  • MLS #

    N12940184

  • Sq. Ft

    700-799

  • Sq. Ft. Source

    MLS

  • Year Built

    11-15

  • Basement

    None

  • View

    Clear

  • Garage

    Underground, 1 spaces

  • Parking Type

    None

  • Locker

    Owned

  • Pets Permitted

    Yes-with Restrictions

  • Exterior

    Brick

  • Fireplace

    N

  • Security

    n/a

  • Elevator

    n/a

  • Laundry Level

    n/a

  • Building Amenities

    Concierge,Elevator,Exercise Room,Gym,Indoor Pool,Party/Meeting Room

  • Maintenance Fee Includes

    Parking

  • Property Management

    Times Property Management 905-305-0404

  • Heat

    Forced Air

  • A/C

    Central Air

  • Water

    n/a

  • Water Supply

    n/a

  • Central Vac

    N

  • Cert Level

    n/a

  • Energy Cert

    n/a

  • Living

    0.0 x 0.0 ft Flat level

    hardwood floor, W/O To Balcony, Combined W/Dining

  • Dining

    0.0 x 0.0 ft Flat level

    hardwood floor, Open Concept, Combined W/Living

  • Kitchen

    0.0 x 0.0 ft Flat level

    hardwood floor, Backsplash, Granite Counter

  • Primary

    0.0 x 0.0 ft Flat level

    hardwood floor, Large Closet, 4 Pc Ensuite

  • 2nd Br

    0.0 x 0.0 ft Flat level

    hardwood floor, Large Window, Large Closet

  • MLS #

    N12940184

  • Sq. Ft

    700-799

  • Sq. Ft. Source

    MLS

  • Year Built

    11-15

  • Basement

    None

  • View

    Clear

  • Garage

    Underground, 1 spaces

  • Parking Type

    None

  • Locker

    Owned

  • Pets Permitted

    Yes-with Restrictions

  • Exterior

    Brick

  • Fireplace

    N

  • Security

    n/a

  • Elevator

    n/a

  • Laundry Level

    n/a

  • Building Amenities

    Concierge,Elevator,Exercise Room,Gym,Indoor Pool,Party/Meeting Room

  • Maintenance Fee Includes

    Parking

  • Property Management

    Times Property Management 905-305-0404

  • Heat

    Forced Air

  • A/C

    Central Air

  • Water

    n/a

  • Water Supply

    n/a

  • Central Vac

    N

  • Cert Level

    n/a

  • Energy Cert

    n/a

  • Living

    0.0 x 0.0 ft Flat level

    hardwood floor, W/O To Balcony, Combined W/Dining

  • Dining

    0.0 x 0.0 ft Flat level

    hardwood floor, Open Concept, Combined W/Living

  • Kitchen

    0.0 x 0.0 ft Flat level

    hardwood floor, Backsplash, Granite Counter

  • Primary

    0.0 x 0.0 ft Flat level

    hardwood floor, Large Closet, 4 Pc Ensuite

  • 2nd Br

    0.0 x 0.0 ft Flat level

    hardwood floor, Large Window, Large Closet

Thinking of Selling?

Find Out Your Home’s Value in Today’s Market!

No Email or Signup is required to view your home estimate.

estimate your home value

Contact Manoj Kukreja

Sales Representative,
Century 21 People’s Choice Realty Inc.,
Brokerage
(647) 576 - 2100

Manoj profile avatar

Property History

Property history for 1909-1 Uptown Drive, Markham

This property has been sold 5 times before. Create your free account to explore sold prices, detailed property history, and more insider data.

Sign In / Register

Inventory Graph

10 9 8 7 6 5 4 3 2 1 0 1 Months of inventory SELLER'S Market BALANCED Market BUYER'S Market

Thinking of Selling?

Find Out Your Home’s Value in Today’s Market!

No Email or Signup is required to view your home estimate.

estimate your home value

Contact Manoj Kukreja

Sales Representative, Century 21 People’s Choice Realty Inc., Brokerage
(647) 576 - 2100

Manoj profile avatar

Recent Sold Listings in Unionville, Markham

Popular Cities